SOUTH FACING HOUSE PLAN WITH ELEVATION AND STRUCTURAL DRAWING
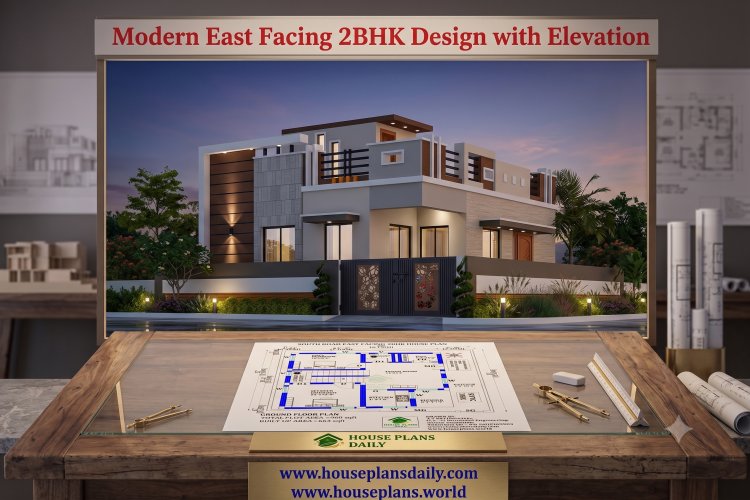
This article features a complete south facing house plan with elevation and structural drawing. The design is customized to meet client requirements and is ideal for readers planning a south-facing plot. Here, the front and side elevation views are given. The floor plan includes a welcoming living area, a functional kitchen, a master bedroom with an attached toilet, a kid’s bedroom, a common toilet, and a sit-out. Detailed elevation and structural drawings are provided to assist with construction and approvals.


#SouthFacingHousePlanwithElevationandStructuralDrawing #1000SqFtSingleFloorDesign #southfacingelevationdrawing #singlefloorhouseelevation #houseplanwithstructuraldrawing #1000sqfthouseplan #southfacingvastuplan #southfacehomeblueprint #RCChouseelevation #structuralcumhouseplan #modernhouseelevation #southfacegroundfloorlayout #compacthouseelevation #detailedstructuralplan #singlefloorRCChouse #southfacingplanideas #modern1000sqftplan #lowcostsouthfacingdesign #southfacefloorlayout #simplehouseelevation #southfacingdesignideas #southfacehomeplan
For detailed floor plans and creative house design ideas, explore our websites at www.houseplansdaily.com and www.houseplans.world. Browse through our extensive collection of house plans to find the perfect design for your dream home. For customized house plans tailored to your specific needs, contact us at +91-9952029063 or whatsapp us @ https://wa.me/919952029063.
Download & Install Our App Today – Fast, Free, and Easy!
House Plans Daily Store App
House Designs & Plans Blog App
House plans & Designs Wallpaper App
House plans and elevation designs related to these keywords like, South Facing House Plan with Elevation and Structural Drawing, 1000 Sq Ft Single Floor Design, south facing house plan, modern house elevation design, 1000 sq ft south facing plan, single floor south facing layout, elevation drawing for single floor, structural drawing cum house plan, vastu based south facing plan, 1000 square feet house blueprint, ground floor structural drawing, south facing single storey home, house plan with elevation, compact south facing home plan, modern single floor with elevation, south facing vastu compliant design, detailed structural home plan, and others can be obtained from this website.
Keywords: South Facing House Plan with Elevation and Structural Drawing, 1000 Sq Ft Single Floor Design, south facing house plan, modern house elevation design, 1000 sq ft south facing plan, single floor south facing layout, elevation drawing for single floor, structural drawing cum house plan, vastu based south facing plan, 1000 square feet house blueprint, ground floor structural drawing, south facing single storey home, house plan with elevation, compact south facing home plan, modern single floor with